High-fidelity 3D Modeling

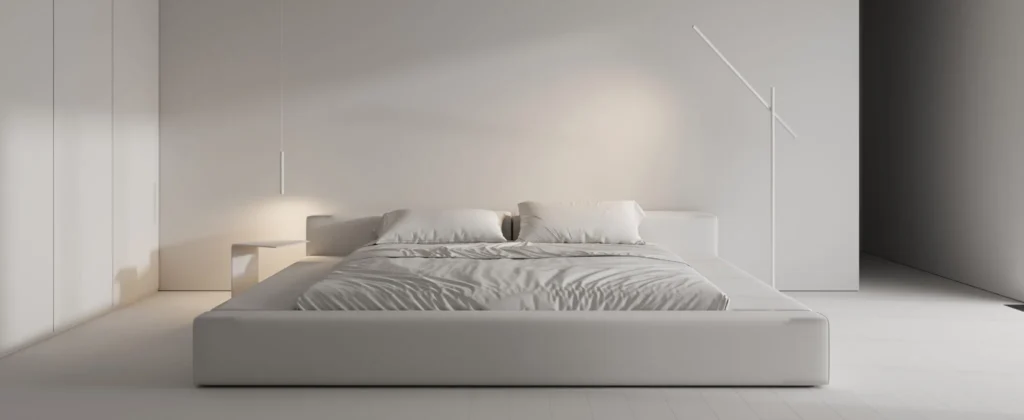
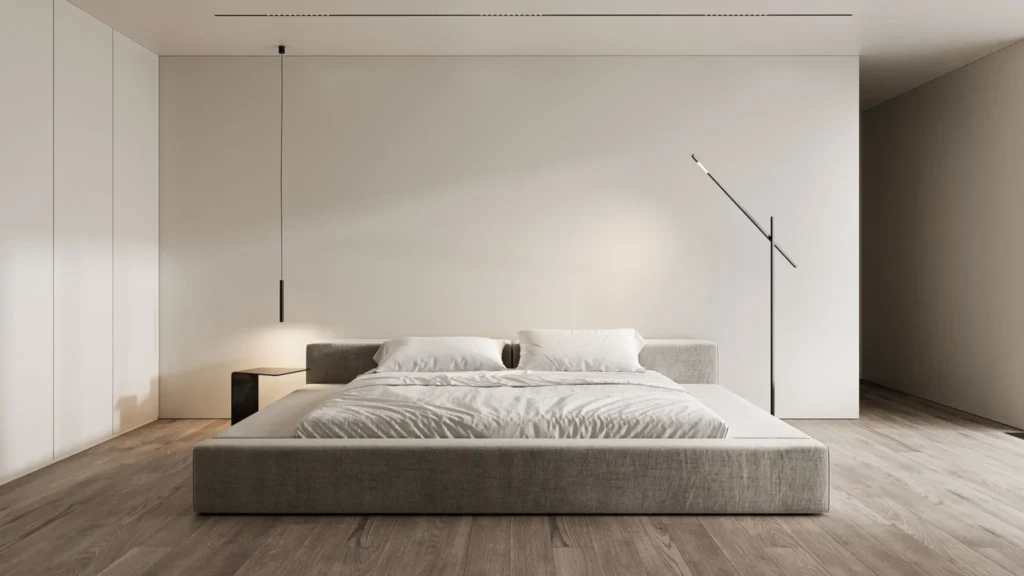
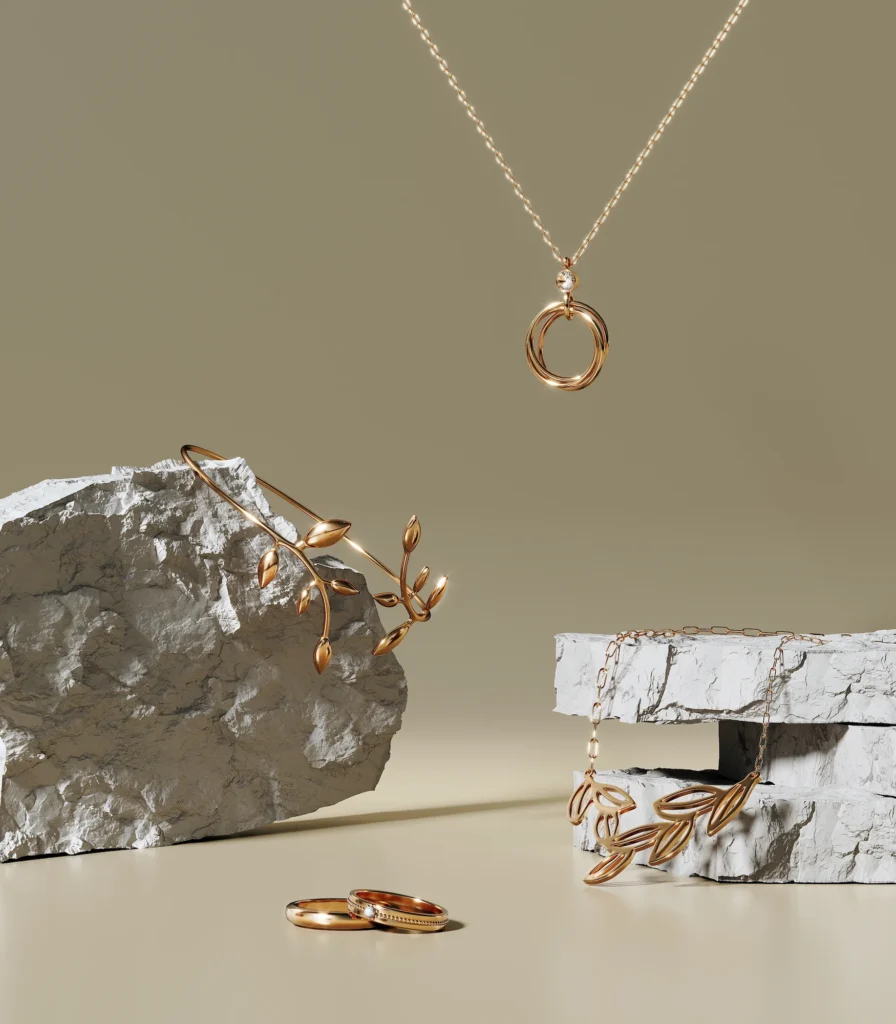
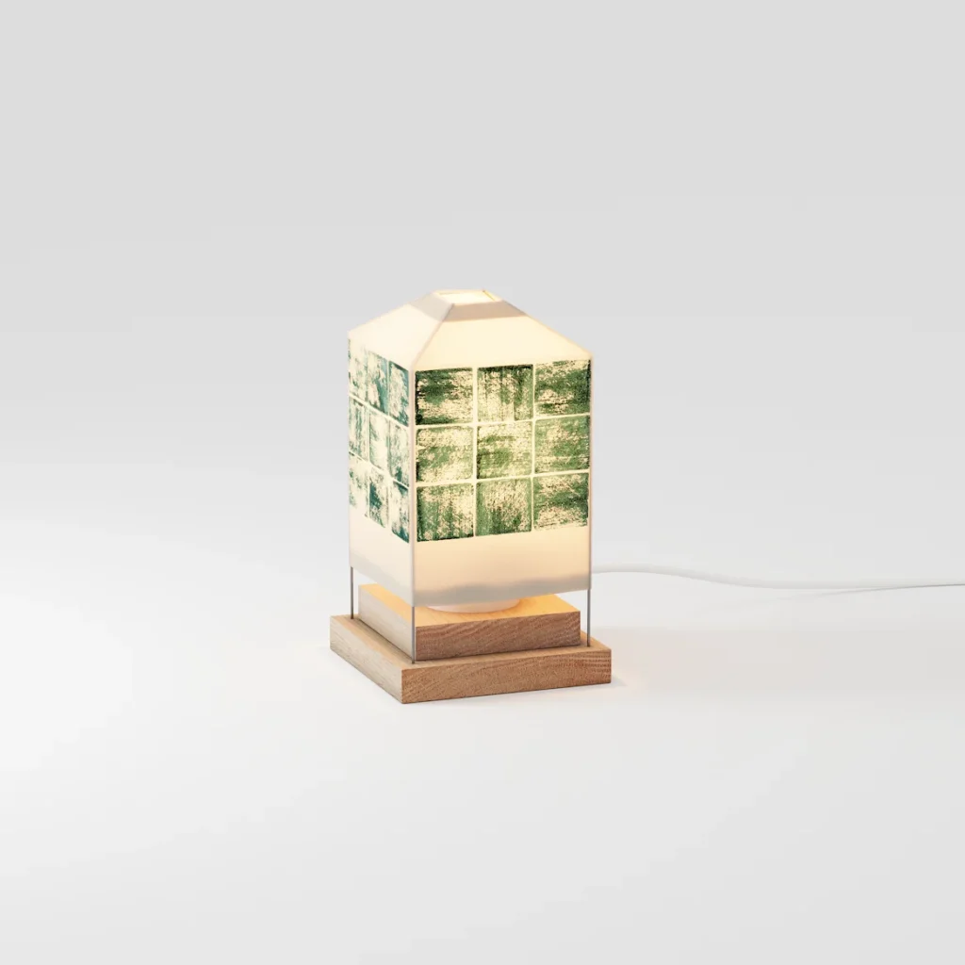
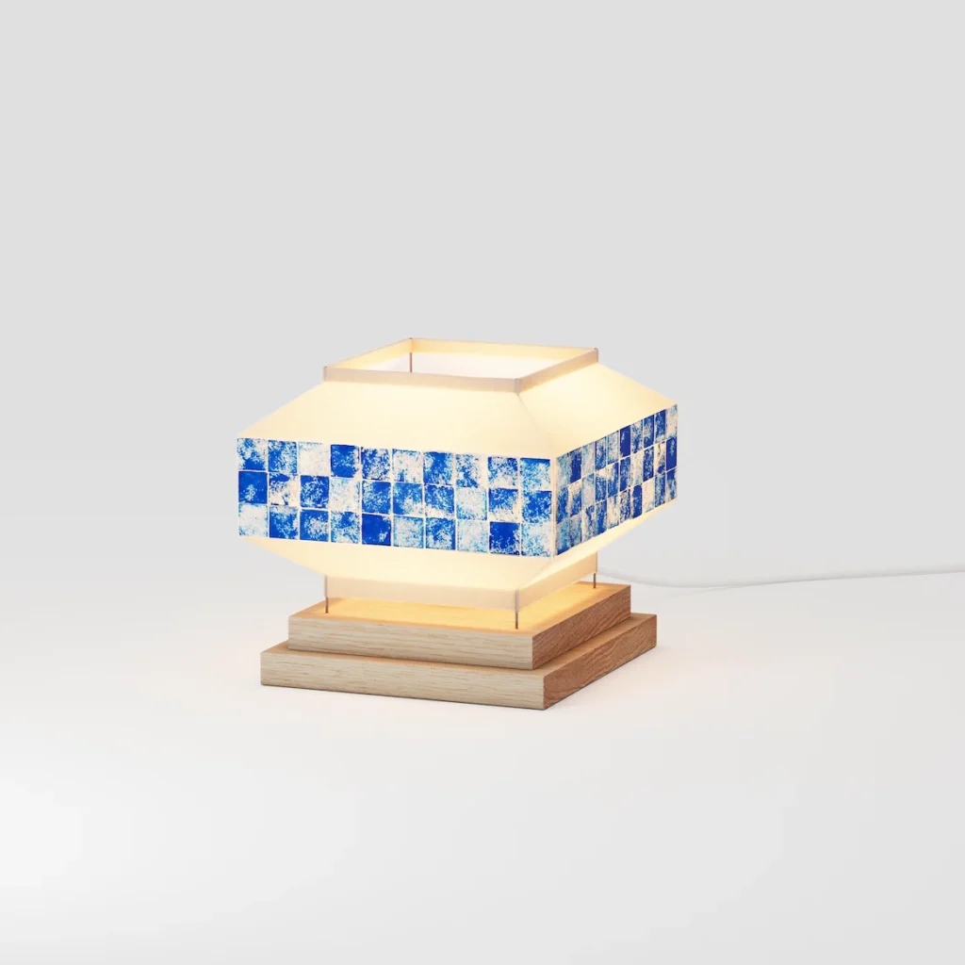
  • High-fidelity realistic models with accurate dimensions and the right polygon count
  • Get a versatile tool for presentation. Use them in marketing campaigns or on your website
  • Get a model that is fully customizable – scale, adapt to different engines, modify shapes and textures
  • We work quickly because we have experience with both large-scale and small-scale projects
  •  

Portfolio

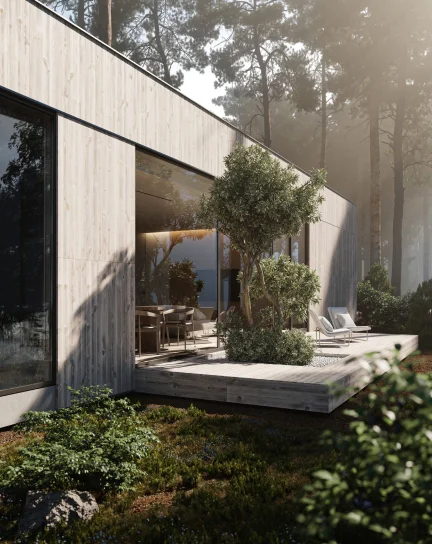
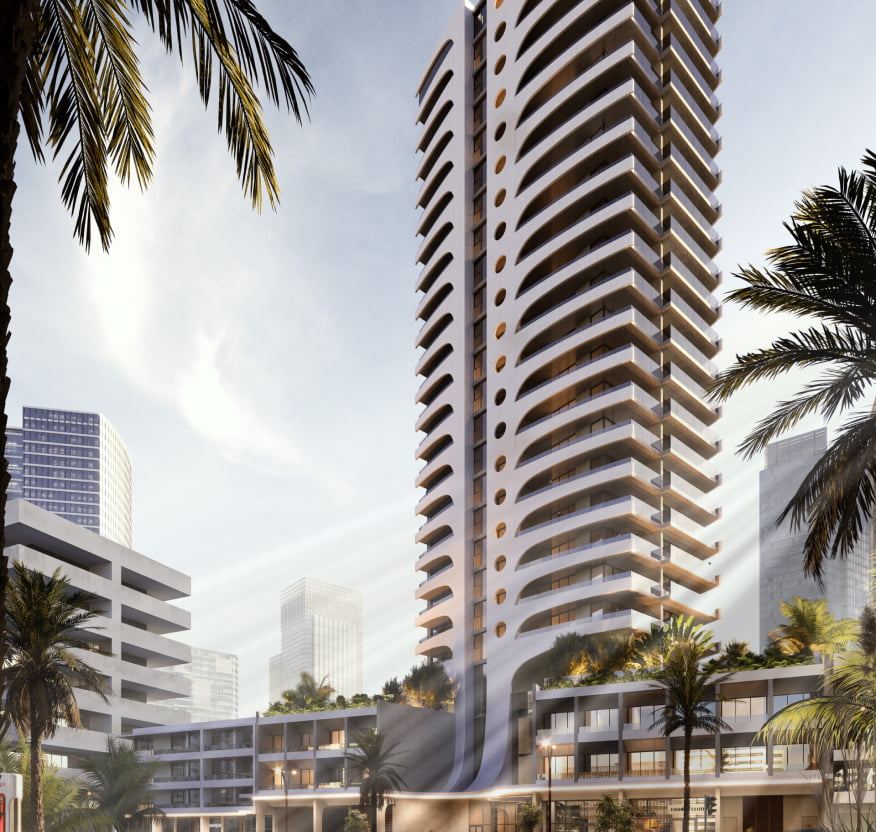
Check out our portfolio and evaluate the quality of design, functionality and space ergonomics. We find unconventional, yet always fresh, design solutions. Focusing on functional minimalism, we’ve put a ban on short-lived, outdated trends. Our design always remains relevant

NYCST | Animation
BLM Developments | Branding
Orizon | Exterior & Interior
KITRES | Interior Design
PAR.OS | Exterior
BOMIN | Interior Design

Would you like to have a 3D model created for your business?

Book a meeting with business development manager Maverick Frame to discuss your idea:

  • Take a look inside our models. Our experts will walk you through the process of their creation and optimization
  • We will tell you how our team works and introduce the specialists on staff
  • Find out what other services we offer and how we can specifically benefit your business
  • Determine the purpose for which you need a 3D model and learn how to use it effectively
  • We will calculate the cost and explain the composition of the team involved

Book a meeting

Workflow

Workflow

1

PROJECT REQUIREMENTS

First, we will discuss the main goals of the project with you and assemble a team that meets your requirements. Then, we will collect the necessary files from you—mood boards, 2D technical documentation of the product, photos, etc. After that, we will begin creating the 3D model.

2

MAIN STAGE

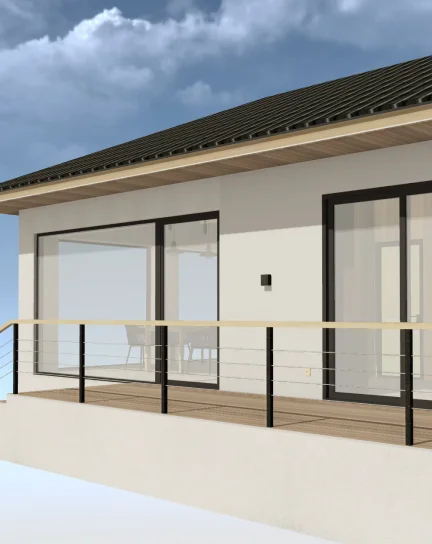
At this stage, we begin creating the basic geometry of the 3D model. We first establish the main shape, then add fine details and refine the structure while optimizing the polygon count. After that, we apply textures (if necessary) and adjust lighting settings.

3

DELIVERY

Realistic images of space demonstrate its functional features. We provide as many 3D renders as you need from multiple angles

3D Modeling Worldwide

  • We provide services worldwide, working with all time zones and countries
  • We meticulously develop and refine all guidelines for creating visualizations, animations, and 3D models, test them in practice, and document them in our internal company academy. Every new specialist studies these guidelines before starting any project. This approach helps eliminate inaccuracies and errors in our work
  • Since we operate worldwide, we offer a wide range of languages that we speak: English, Spanish, Turkish, German, and French.
  • We have high ratings on Trustpilot and Google, with our clients leaving a large number of positive reviews, never below four stars. Our regular clients come from countries such as: Germany, the USA, the UK, Cameroon, Malta, the UAE, France, the Netherlands, Sweden, Saudi Arabia, Ethiopia, Canada, Australia, Austria, Benin, Singapore, Finland, Belgium, Switzerland, Lithuania, Denmark, Ireland, and Nova Scotia.
  •  

3D Modeling for industry leaders

We are essential for industries such as:

Industrial Design

We will take care of the interior design creation, while you can focus on preparing the drawings for the client

Game Development

We are ready to take on part of your interior design projects to lighten the load on your production department

Real Estate

We can create an office interior where employees feel comfortable working or a store where customers enjoy shopping

E-commerce

We will help you create an interior that not only fosters a comfortable atmosphere but also leaves your guests with a memorable sense of travel

Automotive Industry

A place is valued not only for having an impressive menu but also for its interior. Let’s create an impressive and memorable interior that will leave a lasting impression on your guests

Marketing

For shops it’s important to create an environment that encourages customers to make purchases. We know how to achieve this through the strategic placement of shelves and lighting

WHAT SOFTWARE MODELERS USE?

What programs do our designers use? We create turnkey design projects, and their main advantage is summed up in one word — comprehensiveness. With our designers on board rough finishes transform into cozy spaces, whether in a loft or minimalist style. We provide full support throughout the design process: from coordinating layouts and redevelopments to supplying specifications. Detailed, carefully crafted visualizations are an indispensable tool for any business or charitable project. Thanks to the development of advanced technologies, we are equipped to handle projects of any complexity. Our designers work with Archicad, Unreal Engine, 3D Max, and Corona to achieve high realism of renderings

3D Modeling and Your Business

3D Modeling and Your Business

01

Reduce production costs: Reduce production costs and material expenses with a 3D model. Create it based on blueprints before mass production to avoid incorrect product batches and ensure accuracy by reviewing technologists’ work on the model

02

Enhance capacity: Increase your company’s productivity by taking on significantly more projects and bringing in external contractors to execute them. Don’t worry about the quality our projects are reviewed several times before the final presentation

03

Acquire technical skills: Sometimes a great project comes to the company, but there are no specialists with the necessary skills. If you find yourself in this situation, don’t rush to decline – outsource the project to us and deliver an excellent result. Get enthusiastic client feedback about your responsiveness

04

Be flexible: Working with outsourcing companies makes it much easier to find the right format. You can increase or decrease the number of hours you purchase from the company. At the same time, when you have in-house employees, you can’t guarantee a constant workload for narrow specialists

05

Focus on creativity: While we handle your projects you’ll be able to focus on other important aspects: communication and building strong relationships with clients, diversifying services, scaling your business, relocating to a new office, etc

06

Quick response: Respond quickly to changes in trends and global business dynamics. Have a reliable contractor on hand who can take over your work during any turbulent times

Determine why you need a 3D model with our expertise

Send your application below to discover how our services can boost brand awareness, increase leads and drive sales

WHY CHOOSE OUR 3D STUDIO?

01

Industry professionals

Our designers undergo regular training, participate in exhibitions, competitions and international forums in the field of real estate. Newcomers, in turn, are required to undergo training at our internal design school, based on the proven principles of ergonomic design

02

Industry professionals

We know that clients want to receive their finished spaces as quickly as possible, which is why we are ready to start working on your projects as soon as we can. Deadlines don’t scare us; we know how to effectively allocate tasks within the company to deliver the highest quality results in the shortest time possible

03

Optimized model

Become an industry leader: Create a personalized user experience, influence your customers’ emotions, and stand out from the crowd of competitors with identical static advertising creatives

04

Related fields

We’ve developed a concept for functional design. What’s the optimal number of outlets to include in a bedroom? Do personal hobbies affect electrical wiring? How can a shelf in the hallway help reduce visual clutter? We definitely have the answers to these questions

05

Implementability

The image you’ll see during your meeting with the designer will be brought to life without any changes. For the development of visualizations, we involve qualified designers, 3D artists and other experts. The drawings are clear and understandable for any team

06

Support

We support our clients both while the project is being developed and after it’s completed. We create a specification that includes the actual places to purchase items shown in the visualizations, answer any questions and help make adjustments to the visuals

Our Team

Visualizers who create photorealistic product renders, interior designers who create ergonomic and functional room and office designs for families and large companies, VR specialists who create virtual tours and walkthroughs, architects who draw plans for residential or commercial properties, 3D modelers who design character or prop models for game development, animators who create impressive VFX effects and work with complex animations — all of this is MAVERICK FRAME STUDIO. Each of us has extensive practical experience of more than 5 years in the field, regularly undertakes self-learning and internal training, and participates in exhibitions and conferences with top speakers from around the world. Take a look at the members of MAVERICK FRAME STUDIO below.

General FAQs

Contact us right now and we will be happy to answer all your questions and discuss al the details of your future architectural animation project.

How is the price calculated?

The price depends on the scope, the size of the space, the number of renders, the level of detail, the deadline, the number of involved specialists and other factors. Schedule a meeting with an expert to calculate the cost of your project.

Do you provide drafts?

Of course, we don’t create an imaginary or fictional design, but a real, implementable space. Drafts are an important part of this process. We work in ArchiCAD and use BIM technology to ensure that the blueprints align perfectly with our design.

Will I be able to find the items you used in the design at a store?

Absolutely. We only use materials that can be found at your location. We provide a detailed specification of the design, including all product codes and names for both finishing and rough materials

How long does it take to create a design project?

It all depends on the size of the space, the number of renders, the level of detail in the interior and the style. As a rule, we complete the design development within 1 month, depending on the client’s deadline.

I have a specific house layout and moodboard for interior. Will you be able to create a functional design?

For over 7 years, we have been developing and implementing projects of various levels of complexity. Currently, we have completed more than 700 projects. Our professional experience includes working on spaces of all configurations: apartments of various sizes, penthouses, modern cottages. In addition, we work in a variety of styles: contemporary, minimalism, Scandinavian, classic, neoclassic, eclectic, and more. In training school for employees we gathered over 1000 different instructions and scenarios to help avoid mistakes in projects and improve skills.

Open to learn more about our approach?

Let’s set up a call with business development manager MAVERICK FRAME STUDIO to learn more about our terms, values, employees, and cases:

  • Meet the company’s team and ask any questions you have about the workflow, case studies, missions, and values.
  • Check out the most popular works from our portfolio, awarded by Behance.
  • Share your case with us so we can estimate the set of services needed to achieve your goal, calculate the cost of services, and provide approximate deadlines for the work.
  • Learn about the ways your company can collaborate with ours. We will choose the most suitable working format for you.

Set up a call with MAVERICK FRAME STUDIO

Scroll al inicio

Receive a personalized offer from our company based on the challenges and details of your business. Leave your contact – we will get in touch with you to learn more about your services and create an offer tailored to your needs.

Here we’ve gathered our top projects that we really proud of. Fill out the form and download the file – evaluate the render quality.

We’ve gathered our favorite BIM models, which we use most frequently in our projects to simplify the process of creating objects for you. Fill out the form and download the BIM set.

Just leave your contact information, and our manager will reach out to you to coordinate a call date with CEO Alexander Kasperovich